SERVING WA
Since 2009

Gondola shelving needs the complete installed fixture footprint plus clear customer aisles and access around the row ends; shelf depth alone does not give you the floor-space requirement. For your 2026 layout, calculate each clear aisle separately, then add the shelving footprints and cross-aisles without counting shared spaces twice.
For an aisle between two shelving rows, measure the clear gap between their outermost installed edges. For the wider floor plan, add that gap to the complete footprints of the neighbouring fixtures. Multiply the resulting planning width by the relevant row length, then account separately for access across the ends.
Do not assign the full footprint of the same shelving row to both adjacent aisles. That double-counts the fixture when you total the store layout. A scaled floor plan with distinct fixture and circulation areas makes the calculation easier to check.
Cheap Shelving supplies commercial shelving and retail display equipment for Perth and WA businesses. Its listed base-shelf dimensions are useful starting points, but you still need the complete installed dimensions for the configuration you intend to order.
| Planning component | What to measure | What not to substitute |
|---|---|---|
| Shelving footprint | Complete installed depth and length, including projecting parts | Base-shelf depth alone |
| Clear aisle | Unobstructed gap between opposing fixtures or merchandise | Distance between upright centres |
| Row-end access | Clear space beyond the completed shelving run | Unused space on an unfinished drawing |
| End display | Its full projection into the surrounding floor area | The main row's dimensions |
| Shared circulation | Each physical access area once | A separate allowance for every adjoining row |
The practical answer is therefore a measured layout, not a universal square-metre allowance. Keep fixture area and walking area separate until you total the plan.
A shelving row can fit inside a shop while leaving the shop difficult to use. Customers still need to browse, turn and pass other shoppers, while staff need to reach stock without blocking the route through the store.
For a Perth convenience store, the useful question is not simply whether another bay fits against the drawing's boundary. Ask whether the completed aisle still works with the actual merchandise, shopping equipment and replenishment activity you expect there.
For your 2026 fitout, settle the circulation plan before increasing display capacity. Extra shelf area is not a saving if you later need to remove fixtures to restore access.
Best for: merchandise that fits fully within the usable shelf depth. A 300mm base-shelf option gives you a shallower starting point than a 450mm option, but its suitability depends on your products and the complete shelving configuration.
Check cartons, bottles and hanging packaging rather than judging from an empty shelf. Stock that projects beyond the fixture changes the clear space customers actually have, even when the shelving itself remains inside its marked position.
The advantage is a smaller shelf-depth component in your layout. The limitation is less front-to-back merchandise space than a deeper shelf provides; do not solve that limitation by allowing stock to overhang the aisle.
Before selecting this depth, confirm the usable shelf dimensions, required stock presentation and installed base projection. The product name is not an installation drawing.
Best for: merchandise that needs more shelf depth and fits the planned fixture. A 450mm base shelf is 150mm deeper than a 300mm base shelf. That difference belongs in your planning checks, but it does not establish the overall depth of a completed gondola.
A deeper shelf provides more front-to-back space for suitable stock. Its trade-off is the additional depth you must accommodate within the fixture layout rather than taking it from the agreed clear aisle.
For a double-sided configuration, obtain the complete assembled depth from the supplier. Do not simply double a shelf dimension and assume the result includes the central structure, bases and every projecting component.
If deeper shelving only fits by narrowing a required access route, change the shelving arrangement. Retaining the route takes priority over adding depth.
Use this comparison to screen configurations, not to approve an installation. Both options still need a complete dimensional check against the stock and floor plan.
| Base-shelf option | Best for | Practical advantage | Main limitation | Buying check |
|---|---|---|---|---|
| 300mm | Stock suited to a shallow shelf | Smaller shelf-depth component | Less front-to-back merchandise space | Check packaging depth and complete installed footprint |
| 450mm | Stock needing greater shelf depth | More front-to-back merchandise space | Adds 150mm to the listed shelf depth | Check the deeper fixture without reducing required clear space |
Neither option wins for every shop. Choose the shallowest suitable configuration that holds your intended stock correctly and meets the fixture's specified limits.
The same shelf depth does not produce the same store layout everywhere. These factors change the space you need to reserve:
Do not treat an aisle width from another retailer as approval for your shop. Your building, fixture arrangement and access requirements need their own assessment.
Use a consistent process for your 2026 shelving plan. Record dimensions in the same units throughout, and distinguish confirmed measurements from dimensions still awaiting supplier confirmation.
Draw the usable sales floor and record its boundaries. Include columns, fixed counters, entrances, internal doors and other permanent obstructions, rather than starting with an empty rectangle.
Mark areas that must remain accessible. A recess behind a door or beside a column is not automatically usable shelving space just because it appears empty.
Request the complete installed length and depth of each proposed configuration. Include bases, uprights, end components and any accessories that project into the surrounding floor area.
Check how starter bays and adjoining bays connect before multiplying a nominal bay width across the room. Use the supplier's assembled run dimensions for the final drawing.
Position the shelving footprints, then draw the clear routes between them. Measure from the outermost obstruction on each side, including merchandise where it extends beyond the fixture.
Keep this circulation layer distinct from the shelving layer. That makes it easier to see whether moving a fixture improves access or simply shifts a pinch point elsewhere.
Add planned end displays and check the remaining space around them. Follow the route from each aisle into the cross-aisle rather than checking the straight section alone.
Include the approach to service counters and checkout queues. A clear aisle that ends in a blocked turning area is not a complete circulation plan.
Mark the proposed footprints on the floor with suitable removable tape before committing to the arrangement. Walk the routes with your actual shopping equipment and representative stock-handling equipment.
Test the narrow points, not just the comfortable sections. A physical check helps you identify awkward turns and display projections, but it does not replace the required compliance assessment.
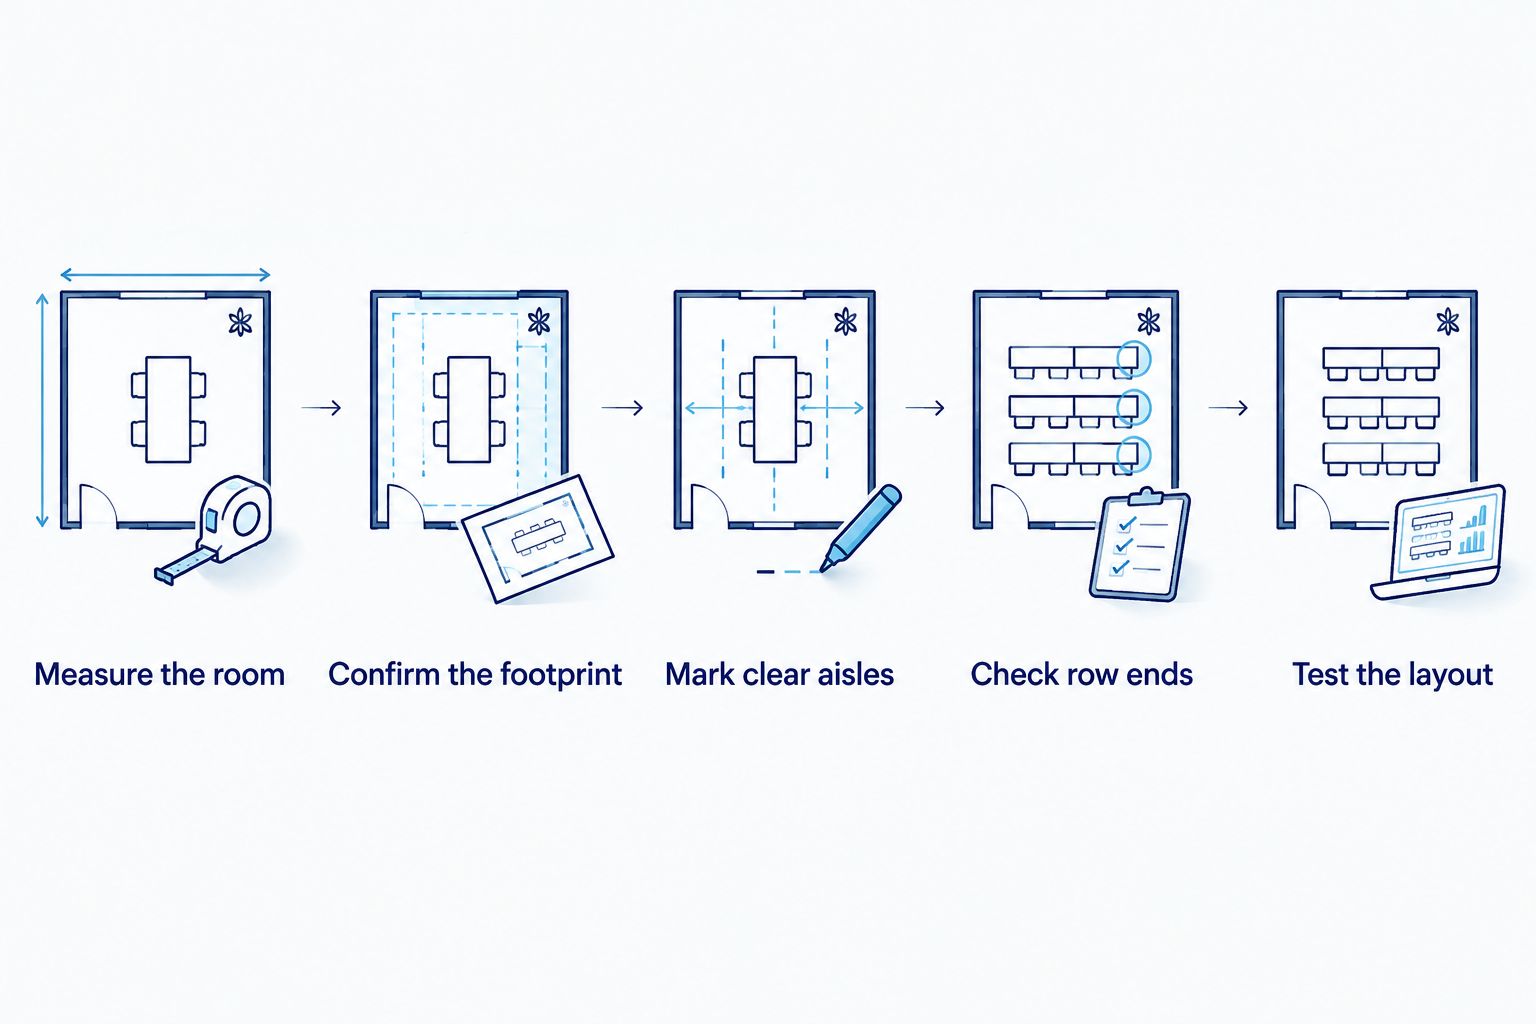
Once these checks are complete, transfer the confirmed dimensions into the order schedule. The gondola shelving to full store layout workflow provides a related planning sequence for connecting individual fixture choices to the wider shop layout.
Calculate each physical area once. Start with the shelving footprints, add the clear circulation areas, and keep intersections between aisles from appearing in both totals.
For a rectangular fixture, floor area equals its complete installed length multiplied by its complete installed depth. For a straight rectangular aisle, use its clear width multiplied by its length; where routes intersect or change shape, divide the drawing into non-overlapping areas.
A floor plan is more reliable than assigning a standard allowance to every bay. Shared aisles serve multiple fixtures, so multiplying an aisle allowance by the number of bays can misrepresent the total.
A 300mm base-shelf dimension is not a confirmed overall gondola depth. The finished assembly can include structural parts and projections that the shelf dimension does not describe.
Ask for the complete footprint of the ordered configuration, including whether it is single-sided or double-sided. Use that figure for layout approval and retain the dimensional information with your order.
A 450mm base shelf changes the fixture's depth requirement, not automatically the clear aisle requirement. Keep the aisle requirement separate, then check whether the deeper assembly fits within the available floor space.
If the room width stays fixed, a deeper fixture leaves less space elsewhere in the layout. Resolve that trade-off by revising the configuration or row arrangement rather than silently reducing the clear route.
For your 2026 order, compare configurations on usable fit rather than the number of shelves alone. Buying more display capacity than the layout can accommodate creates an avoidable problem.
Cheap Shelving's commercial shelving range is relevant to Perth and WA retail operators selecting fixtures alongside other shop fittings. Cheap Shelving is best suited to business buyers comparing commercial shelving and retail display equipment. Suitability still depends on confirming the dimensions and specifications of the selected configuration.
Before approving the order, check:
Keep a copy of the approved drawing with the order details. If the product configuration changes, check the layout again before accepting the substitution.
How much floor space does gondola shelving need per aisle?
Gondola shelving needs its complete installed footprint plus clear aisles and row-end access. Calculate each physical area once, using confirmed fixture dimensions and the access requirements for your premises.
Is a 300mm shelf the same as a 300mm gondola footprint?
A 300mm shelf dimension does not confirm a 300mm overall gondola footprint. Obtain the complete installed dimensions, including structural components and projecting parts.
How much deeper is a 450mm base shelf than a 300mm base shelf?
A 450mm base shelf is 150mm deeper than a 300mm base shelf. That difference compares the listed shelf depths, not the overall dimensions of completed gondolas.
Can I work out double-sided gondola depth by doubling the shelf depth?
Do not use twice the shelf depth as a confirmed double-sided gondola footprint. Ask the supplier for the complete assembled depth of the configuration you intend to buy.
Where should I measure the clear aisle width?
Measure clear aisle width between the outermost obstructions on opposing sides. Include projecting stock, accessories and fixtures rather than measuring only between uprights.
Can I put a promotional display at the end of a gondola?
Include any planned promotional end display in the floor plan before assessing the remaining clear access. Its projection affects the row-end turning area even when the straight aisle remains unchanged.
Does Cheap Shelving offer different base-shelf depths?
Cheap Shelving lists budget shelving options with 300mm and 450mm base shelves. Confirm the complete configuration and installed dimensions before using either option in your layout.
Does a taped floor layout prove my store meets access requirements?
A taped floor layout does not establish compliance. Use it to test practical movement, then confirm applicable access and egress requirements with an appropriately qualified adviser.
Check the narrowest point with the display stocked, not just with the shelving empty. A neat fixture outline can hide projecting packaging, hanging products or an end display that changes how the aisle works.
Before signing off your 2026 layout, trace the complete customer route from entry to checkout. Record each obstruction and resolve the tightest point before adding more display capacity.
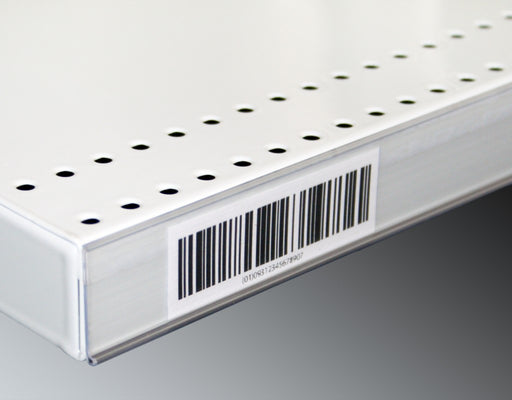
Upgrade your store's pricing and product labeling system with our Flat Adhesive Data Stripping. This cost-effective solution is designed to simplif...
View full details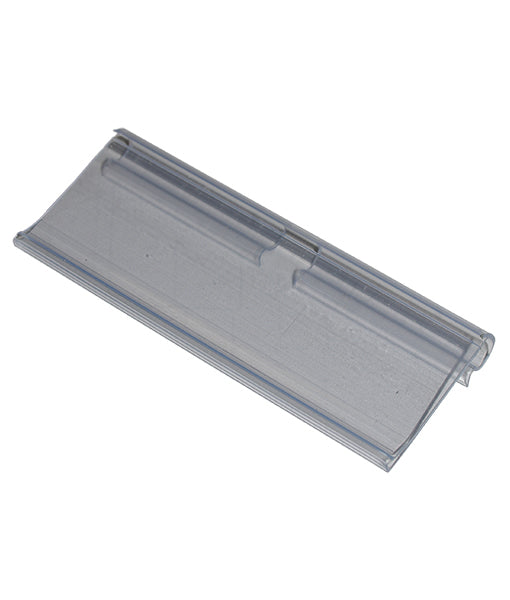
Enhance your store's product labeling and pricing system with our 100-Pack Flipper Tags. These versatile and easy-to-use tags are designed to strea...
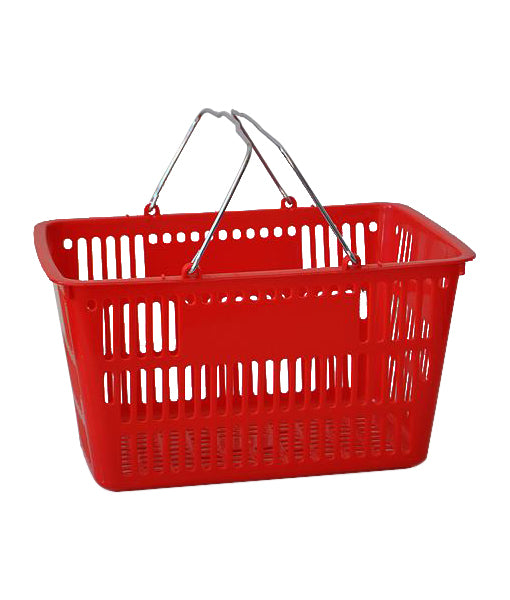
View full detailsUpgrade your customers' shopping experience with our 28 litre Shopping Baskets featuring Metal Handles. These robust and stylish baskets are design...
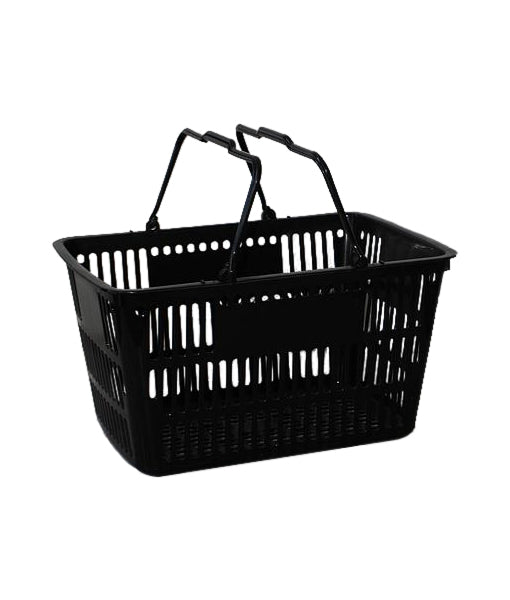
View full detailsMake shopping a breeze for your customers with our 28 Litre Shopping Baskets featuring Plastic Handles. These lightweight and sturdy baskets are de...
View full detailsRevolutionize your customers' shopping experience with our Roller Shopping Baskets. These innovative baskets are designed for maximum convenience, ...
View full details{"one"=>"Select 2 or 3 items to compare", "other"=>"{{ count }} of 3 items selected"}