SERVING WA
Since 2009

Cafe shop fittings are the shelves, displays and storage fixtures that organise your venue so staff can serve efficiently and customers can find what they need. Choosing shop fittings for cafes means balancing merchandise visibility with food-service workflow, cleaning access and the floor space needed for queues, seating and collection.
A cafe combines service, storage and, sometimes, retail within the same premises. A display of packaged coffee competes for space with takeaway queues; spare cups need to stay accessible without occupying the collection counter.
Choose fixtures around the work they support, not the empty space they fill. A narrow-looking stand still creates a problem if customers stop beside it and block staff carrying drinks.
For your 2026 fit-out, separate essential operating storage from optional merchandising. The shop fittings guide for small business start-ups addresses the broader purchasing decisions; the steps below focus on cafe-specific placement and buying checks.
Perth operators and Australia-wide buyers need the same starting point: a measured plan and a written specification. Location alone does not establish whether a particular fixture suits your premises, stock or cleaning routine.
Draw your existing layout on paper before opening a catalogue. Mark the entrance, ordering point, collection area, tables, preparation areas and storage access, then trace how customers and staff move between them.
Watch a busy period rather than judging the room while it is empty. Spend a suggested 15 minutes recording where customers pause, where staff cross paths and where replenishment interrupts service. This is a practical observation exercise, not a prescribed compliance test.
Build your plan around actual obstructions, including doors, chair backs and customer belongings. A fixture footprint alone does not show the space needed to use it.
Record 3 dimensions for each proposed fixture location: width, depth and height. Then measure the items it must hold, including cartons and packaging rather than just individual products.
A shelf that accommodates coffee bags does not automatically accommodate the cartons used to replenish them. Likewise, a storage unit that fits against a wall still needs enough surrounding space for staff to retrieve stock safely.
Separate overall fixture dimensions from usable shelf dimensions. Uprights, brackets and edges affect the available storage area. Obtain the relevant measurements rather than estimating them from a photograph.
For a 2026 purchasing sheet, give each location its own entry so measurements cannot be confused between the counter, storeroom and customer area.
Start with a handwritten stock list and group items by use: immediate service supplies, reserve stock and customer-facing merchandise. Assign a fixture only after the job is clear.
Cheap Shelving is best for cafe operators shopping for commercial shelving and retail display equipment. Its stated range includes commercial shelving, retail displays, trolleys and shop fittings supplies. That provides a relevant starting point once you know which fixture category you need.
Cheap Shelving shop fittings still require item-level checks: the stated business range does not establish a particular product's food-contact suitability, load rating or installation requirements. Confirm those details before selecting a fixture for a hospitality task.
Use removable floor markings or empty cartons to represent the proposed fixture footprint. Test the arrangement through a suggested 1 service shift, including ordering, collection, table service and replenishment.
The test is not a substitute for checking accessibility, building or food-business requirements. Its purpose is to reveal operational problems before a fixture becomes part of the room.
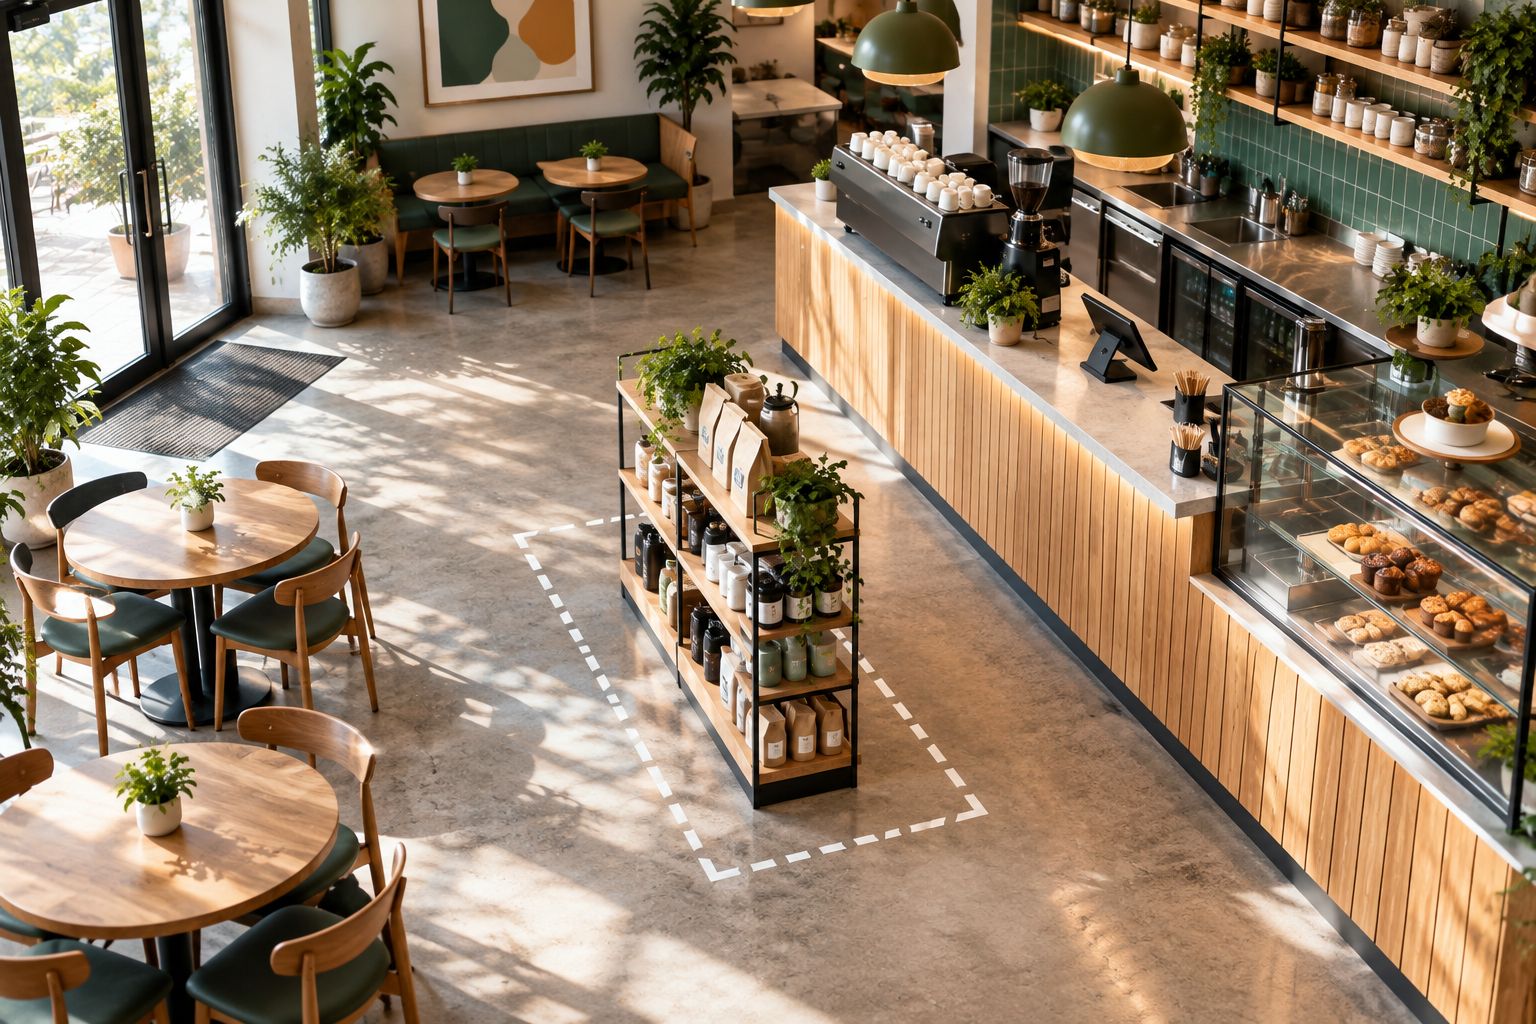
Ask staff to repeat awkward movements, such as retrieving a carton while another person carries drinks past the storage area. Adjust the plan when the same conflict recurs; do not rely on everyone remembering to work around it.
Begin with your cleaning routine: what gets wiped, what gets moved and where spills occur. Then compare those tasks with the proposed fixture's material, finish and assembly details.
Australian food premises must use fixtures suited to their intended purpose and allow effective cleaning. General retail shelving is not automatically appropriate for food preparation or direct contact with exposed food. Check the applicable food-premises requirements with your local authority and obtain product-specific information from the supplier.
Do not assume a wall-mounted display can attach to any wall. The substrate, fixing method and proposed load need assessment, particularly where the wall also conceals services.
Treat window-side displays as part of the room plan, not as isolated shelves. Check whether products obscure sightlines, whether window treatments can operate, and whether staff can still reach surfaces for cleaning.
Draw the display, adjacent seating and any curtain movement on the same elevation. Record these relationships in the 2026 fit-out brief so separate purchases do not compete for the same space.
The same measurements used when preparing for a curtain consultation—window dimensions, surrounding furniture and access—also help establish where nearby cafe displays belong. Coordinate both decisions before fixing a display beside the window.
A display is not space-efficient if it prevents another fitting from working. Keep the whole operating area visible in your plan, including areas hidden behind merchandise.
Create a simple spreadsheet with the same headings for every option. Compare the usable storage area, required components, installation work and ongoing cleaning effort—not just the main fixture description.
A modular arrangement deserves consideration when your merchandise mix changes, but compatibility must be confirmed. Similar-looking brackets, panels or shelves are not evidence that components work together.
For a 2026 order, keep the final layout, measurements and supplier specification together. This makes substitutions easier to assess without losing the original reason for choosing the fixture.
Choose the simplest option that performs the required job without obstructing service. The table compares fixture categories, not verified specifications for individual products; assess each shortlisted item separately.
| Option | Best for | Practical advantage | Key limitation |
|---|---|---|---|
| Existing fixtures, reorganised | Testing a new layout before buying | Lets you trial stock placement with equipment already on site | Existing dimensions and condition constrain the result |
| Wall-mounted shelving | Packaged merchandise where floor space is constrained | Positions a display against the room perimeter | Requires suitable walls, fixings and load assessment |
| Freestanding retail displays | A distinct packaged-goods section | Creates a defined merchandise location | Uses floor space and needs an appropriate stability assessment |
| Commercial storage shelving | Reserve stock organised by task or category | Provides a dedicated location for replenishment supplies | Depth, load rating and cleaning access need checking |
| Trolleys | Moving supplies between storage and service areas | Provides mobile handling rather than fixed storage | Needs a suitable route, parking position and verified load suitability |
A retail display and a reserve-storage unit solve different problems. Choose between them by the task, then compare individual specifications within the appropriate category.
An attractive fixture is not a stock plan. List the packaged goods you intend to sell, their dimensions and the replenishment method before choosing display depth or shelf spacing.
Fix: Take representative packaging into your measuring exercise and specify the fixture around it.
An apparently unused space can be essential for queues, collection or staff movement. A display beside the counter needs an operational test, not just a tape-measure check.
Fix: Observe the area during service and remove any proposed fixture that creates repeated conflicts.
A commercial shelving description does not establish suitability for direct food contact, wet areas or every cleaning process. Those are separate specification questions.
Fix: Identify the intended use in writing and check the relevant product information and local requirements.
A display can work for customers while remaining awkward for staff to restock. Large cartons, doors and occupied seating all affect the route from reserve storage.
Fix: Test replenishment with representative stock rather than walking through empty-handed.
A shelf, bracket or panel viewed separately does not show how the finished configuration performs. Missing compatibility or fixing details leave the purchasing decision incomplete.
Fix: Obtain the specification for the proposed assembly, including its supporting components and installation requirements.
What are the best shop fittings for cafes?
The best shop fittings for cafes match a defined task: commercial shelving for reserve stock, retail displays for packaged merchandise, and suitable handling equipment for replenishment. Choose the category first, then confirm dimensions, load limits, cleaning access and installation requirements.
Should I choose wall-mounted or freestanding cafe shelving?
Choose wall-mounted shelving when the wall and fixing arrangement suit the intended display; choose freestanding shelving when a floor-based configuration better fits your layout. Neither option removes the need to assess stability, access and operating clearances.
Can I use general retail shelving for food preparation?
Do not assume general retail shelving is suitable for food preparation or direct contact with exposed food. Confirm the product's intended use and check the applicable food-premises requirements with your local authority.
What should I measure before buying cafe shop fittings?
Measure the available width, depth and height, then measure the stock the fixture must hold. Include projecting parts, door movement, cleaning access and the space needed to retrieve or replenish items.
Is Cheap Shelving relevant to a Perth cafe fit-out?
Cheap Shelving sells commercial shelving, retail displays, trolleys and shop fittings supplies to Perth businesses and retailers. Assess its shop fittings against your cafe's written requirements rather than assuming every item suits every hospitality use.
How do I plan cafe shelving on a tight budget?
Start by reorganising existing fixtures and testing the proposed layout before buying. Prioritise essential operating storage, then assess optional merchandise displays against the floor space and work they require.
Do cafe shelves need anchoring?
Anchoring requirements depend on the fixture, configuration, installation instructions and site conditions. Obtain the relevant instructions and have the proposed installation assessed rather than deciding from appearance alone.
Test how you will clean the space, not just how you will fill it. Before approving your 2026 layout, ask someone to demonstrate reaching behind, beneath and around each proposed fixture without disrupting essential equipment.
Use Cheap Shelving shop fittings as a starting point for relevant commercial equipment, then let your measurements and verified specifications decide the purchase. A workable cleaning and replenishment routine belongs in the buying decision from the start.
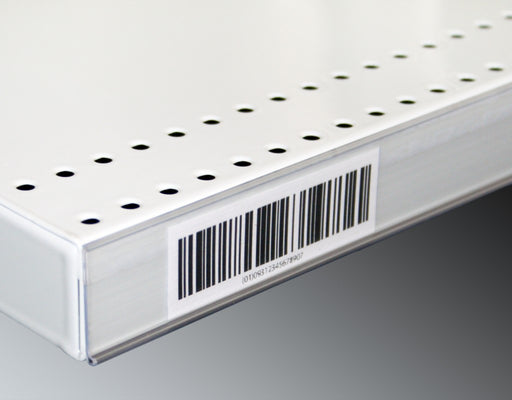
Upgrade your store's pricing and product labeling system with our Flat Adhesive Data Stripping. This cost-effective solution is designed to simplif...
View full details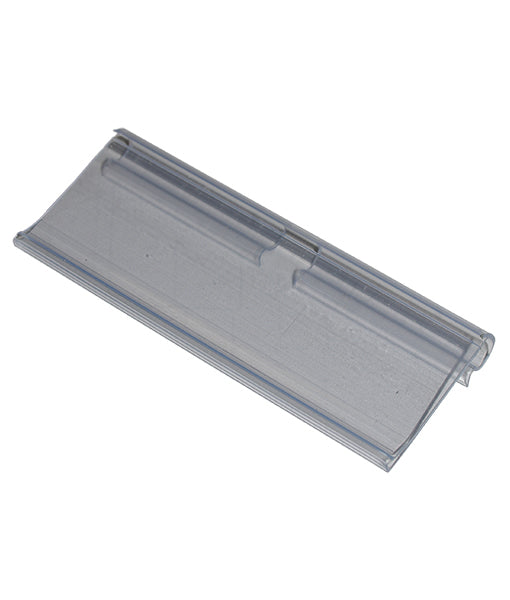
Enhance your store's product labeling and pricing system with our 100-Pack Flipper Tags. These versatile and easy-to-use tags are designed to strea...
View full detailsUpgrade your customers' shopping experience with our 28 litre Shopping Baskets featuring Metal Handles. These robust and stylish baskets are design...
View full detailsRevolutionize your customers' shopping experience with our Roller Shopping Baskets. These innovative baskets are designed for maximum convenience, ...
View full detailsMake shopping a breeze for your customers with our 28 Litre Shopping Baskets featuring Plastic Handles. These lightweight and sturdy baskets are de...
View full details{"one"=>"Select 2 or 3 items to compare", "other"=>"{{ count }} of 3 items selected"}