SERVING WA
Since 2009

Pallet shelving for freight depots is pallet-rated storage arranged around freight handling, with the aim of keeping consignments accessible between receipt and dispatch. This 2026 guide explains how to choose storage around forklift movements, mixed loads and dispatch deadlines rather than simply fitting more shelves into a building.
A freight depot needs access to consignments, not just somewhere to put them. Storage that blocks a dispatch lane or requires unrelated freight to move first works against that purpose. Choose the handling method before choosing the fixture.
Unlike a retail stockroom, a depot must account for incoming freight, outbound consolidation, irregular loads and vehicle movements within the same building. A Perth operation handling both local deliveries and regional consignments should map those movements separately wherever their handling requirements differ.
Cheapshelving supplies commercial shelving, retail displays, trolleys and shop fittings to businesses and retailers in Perth. Cheapshelving commercial shelving is best for buyers sourcing business storage fixtures, with pallet-load suitability verified separately. A commercial shelving description does not establish suitability for forklift-loaded pallets.
For your 2026 buying brief, distinguish the storage system from the complete operating layout. Rack selection, floor suitability, traffic separation and installation all need attention; a product photograph cannot settle those questions.
Start with paper, a tape measure and a walk through the depot during normal operations. Trace a consignment from unloading to departure, including any checking, sorting or temporary holding. Mark where staff currently move freight twice because its first location is unsuitable.
Map 4 zones: receiving buffer, storage, dispatch staging and exception holding. These are planning categories, not a requirement for separate rooms. The purpose is to identify which activities need floor access and which genuinely need elevated storage.
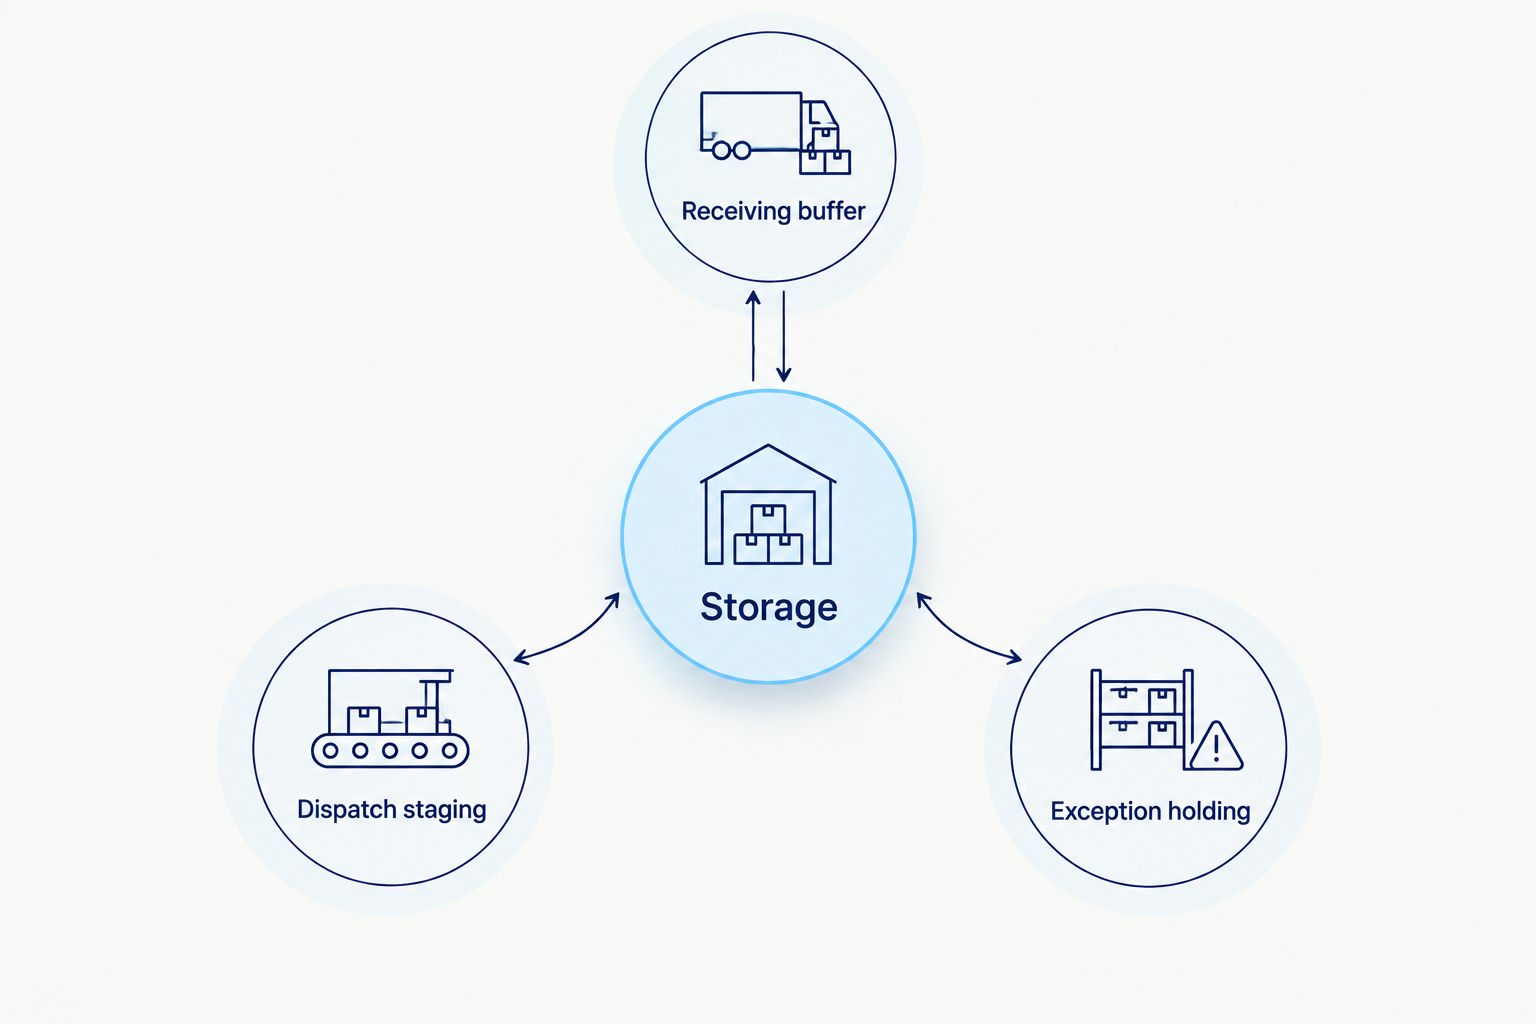
Do not count a marked dispatch space as a permanent pallet position. Its job is to keep the next movement possible, even when it appears empty.
Measure actual freight, not just an empty pallet. Record 3 dimensions in millimetres: loaded width, loaded depth and loaded height. Include wrapping, overhang and anything projecting beyond the pallet footprint, then record the loaded mass in kilograms.
Check these measurements against the handling equipment and proposed rack arrangement. Forklift turning space, load placement and overhead obstructions need assessment together. There is no universal aisle width that suits every depot or truck.
A floor sketch is enough to start. Before ordering, ask the rack designer and equipment supplier to assess the layout against the actual loads and handling equipment—not a generic warehouse drawing.

Keep the measurements attached to the buying brief so later changes do not rely on memory.
List what workers handle as complete pallets and what they pick by hand. Keep those lists separate. Pallet racking supports a different task from shelving used for loose cartons, packaging supplies or retail stock.
Use a spreadsheet to assign each stock group a handling method and proposed storage type. This prevents a shelving order from becoming a collection of fixtures that look suitable but lack the required supporting documentation.
Cheapshelving commercial shelving gives Perth businesses a place to start when sourcing non-pallet storage fixtures. Submit your measured brief to narrow the enquiry, but obtain written confirmation of each proposed unit's suitability. Do not treat “heavy duty” as a pallet-load rating.
Where a depot also supports retail replenishment, keep shelf-picked items outside forklift loading activity. The relevant distinction is how the load is supported and accessed, not which department owns it.
Write down which consignments need independent access. Mixed destinations, different departure times and unresolved paperwork all affect whether one pallet can sit behind another. A denser arrangement is useful only when its retrieval sequence suits your freight.
Compare 2 layouts on the same measured floor plan: one prioritising direct access and another prioritising grouped storage. Keep receiving, dispatch and pedestrian space identical in both drawings. Otherwise, the apparent gain comes from removing operating space rather than improving storage.
Ask a rack specialist to assess the shortlisted system against your freight profile. Selective, drive-in and other arrangements have different access patterns; they are not interchangeable layouts with different names.
Your 2026 plan should also show where unusual consignments go. Oversized freight needs an assessed location, not an improvised position across neighbouring bays.
Collect the documentation before approving the purchase. Rack capacity depends on the installed arrangement, including components and beam positions; it is not established by appearance or a single component's stated capacity.
Ask the supplier or designer to identify the applicable Australian steel storage racking requirements, including the relevant parts of AS 4084. Have a competent person assess floor suitability, installation requirements and the proposed configuration. Do not assume an existing slab is suitable because it already carries forklifts.
Keep the process practical: start a document folder and match every proposed bay to its specification. A supplier's written layout and loading information make that easier to check than a collection of disconnected product descriptions.
If you consider used racking, require component identification and condition assessment before committing. Unknown provenance is a limitation, not a saving to overlook.
Build a like-for-like comparison sheet rather than comparing isolated rack components. Include design, site assessment, installation, protection, signage and any handling changes required by the layout. Leave no ambiguity about who supplies each part of the work.
Affordability depends on buying equipment that suits the job without purchasing unnecessary fixtures. A smaller appropriate installation is a better starting point than filling the building with storage that obstructs dispatch or lacks documented suitability.
Cheapshelving's commercial shelving range is relevant when your brief includes business storage outside the pallet-racking task. Keep that enquiry distinct from specialist pallet-rack design so neither scope disappears inside a general shelving order.
For a 2026 refit, also plan how freight will move while work occurs. An installation drawing does not explain where incoming consignments will wait during the changeover.
Turn the approved layout into clear instructions for the people using it. Mark locations, explain load restrictions and show staff how to report damage. A bay should not depend on an experienced operator remembering an unwritten rule.
Use 1 location code per bay, with a consistent method for identifying levels and positions. This is an administrative choice, not a substitute for load signage. Keep consignment identification separate from the rack's structural loading information.
Establish inspection arrangements with a competent person and follow the applicable requirements and supplier instructions. After an impact, restrict access to the affected area and arrange assessment rather than letting normal work conceal the problem.
Include rack changes in your approval process. Moving a beam to accommodate taller freight changes the configuration and needs checking before use.
Choose by handling task first. This table compares storage approaches, not interchangeable products; each option still needs assessment for its intended loads and site.
| Option | Best for | Main advantage | Key limitation |
|---|---|---|---|
| Selective pallet racking | Mixed consignments needing individual pallet access | Provides direct access to pallet positions | Requires aisle space and a site-specific rack design |
| Drive-in pallet racking | Compatible grouped loads with a suitable retrieval sequence | Groups pallets in deeper storage lanes | Restricted access makes it unsuitable for arbitrary retrieval sequences |
| Long-span shelving | Hand-picked cartons and loose business stock | Separates carton picking from pallet handling | Do not assume it supports forklift-loaded pallets |
| Marked floor staging | Freight awaiting checking, consolidation or dispatch | Keeps temporary handling activities visible | Uses floor area and does not provide elevated storage |
Use a mixed layout when the handling tasks differ. Pallet racking does not replace dispatch staging, and carton shelving does not become pallet racking because its frame looks substantial. Compare each option against its assigned task before comparing the overall layout.
An empty receiving buffer has an operating purpose. Filling it with permanent stock removes the place where the next arrival is checked and sorted. Mark temporary holding areas on the approved plan and keep them out of the permanent storage count.
Wrapping, overhang and irregular freight change the space a load occupies. Measure the complete load and check its placement requirements. A pallet that fits between uprights does not automatically establish that its freight fits the intended position.
“Commercial” and “heavy duty” describe a product category; they do not prove suitability for a particular pallet load. Ask for documentation tied to the configuration you intend to install. Keep hand-loaded shelving and forklift-loaded storage separate in the specification.
Freight arriving together does not necessarily leave together. Check destination, departure sequence and access requirements before selecting grouped storage. Keep consignments requiring independent access in an arrangement that supports it.
A taller consignment is not permission to rearrange a rack. Have the changed configuration assessed and update the relevant documentation before loading it. Make this an explicit operating rule in your 2026 depot plan.
What's the best pallet shelving for freight depots?
The best pallet shelving for freight depots is a documented pallet-racking system matched to the loads, handling equipment and retrieval sequence. Selective pallet racking suits freight needing individual pallet access; grouped storage requires a compatible retrieval pattern.
Can I put pallets on heavy-duty commercial shelving?
Only use shelving for pallets when its documented design supports that exact application and configuration. The term heavy duty alone does not establish pallet-load suitability.
How wide should forklift aisles be in a freight depot?
Forklift aisle width must be determined from the actual truck, load and operating requirements. Have the equipment supplier and rack designer assess the layout rather than copying a generic aisle measurement.
Is long-span shelving the same as pallet racking?
Long-span shelving and pallet racking serve different handling tasks. Use long-span shelving for suitable hand-picked stock, and require documented pallet-load suitability before placing forklift-handled pallets on any system.
Can used pallet racking suit a depot refit?
Used pallet racking requires component identification, condition assessment and a design suitable for the proposed installation. Do not assume components are compatible because they look alike.
Does Cheapshelving supply storage for Perth businesses?
Cheapshelving supplies commercial shelving, retail displays, trolleys and shop fittings to businesses and retailers in Perth. For pallet storage, obtain written confirmation of the proposed system's suitability rather than inferring it from a general shelving description.
What should I prepare before requesting a storage proposal?
Prepare a measured floor plan, loaded pallet dimensions, load masses, handling-equipment details and a freight-flow sketch. Include receiving, dispatch, pedestrian routes and exception holding so the proposal covers the operating layout.
Test the dispatch layout before committing to the rack layout. Mark the proposed staging areas on the floor and walk through representative receiving and dispatch tasks without obstructing live operations. Check where freight waits, where staff check labels and where a delayed consignment would sit.
A storage plan is incomplete if it shows where every pallet rests but not how the next consignment leaves. Resolve that movement on the drawing before buying fixtures.
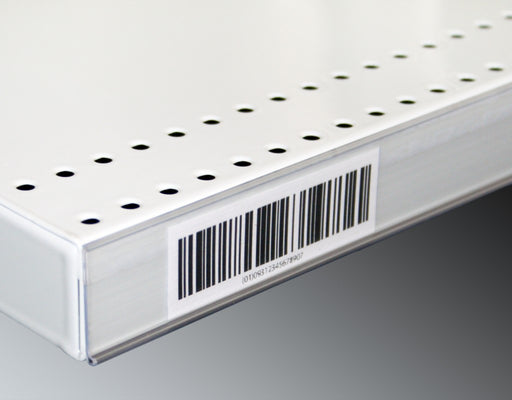
Upgrade your store's pricing and product labeling system with our Flat Adhesive Data Stripping. This cost-effective solution is designed to simplif...
View full details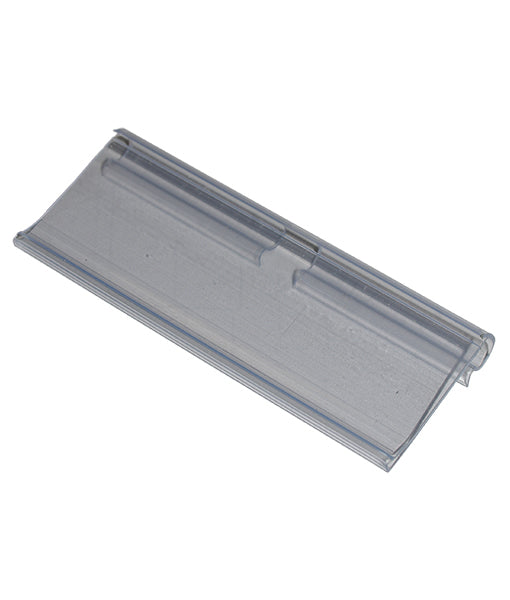
Enhance your store's product labeling and pricing system with our 100-Pack Flipper Tags. These versatile and easy-to-use tags are designed to strea...
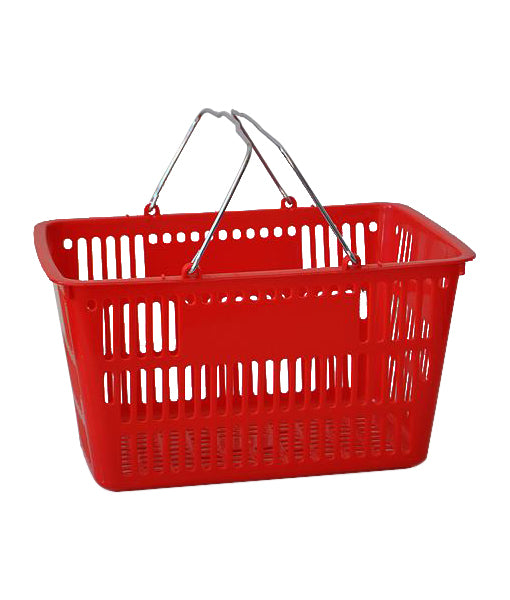
View full detailsUpgrade your customers' shopping experience with our 28 litre Shopping Baskets featuring Metal Handles. These robust and stylish baskets are design...
View full detailsRevolutionize your customers' shopping experience with our Roller Shopping Baskets. These innovative baskets are designed for maximum convenience, ...
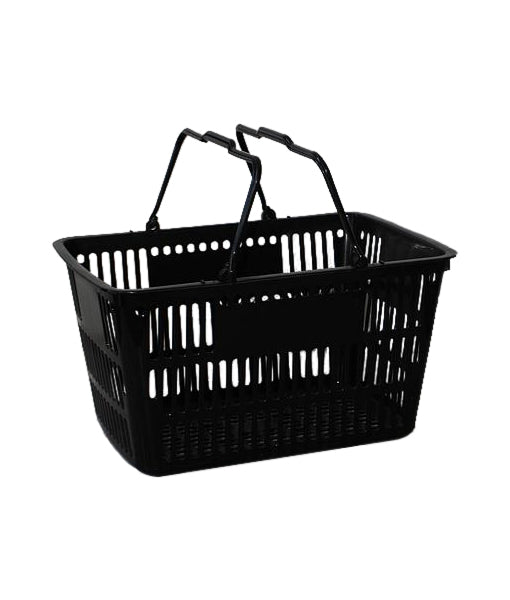
View full detailsMake shopping a breeze for your customers with our 28 Litre Shopping Baskets featuring Plastic Handles. These lightweight and sturdy baskets are de...
View full details{"one"=>"Select 2 or 3 items to compare", "other"=>"{{ count }} of 3 items selected"}